Our deep experience of more than 25 years of building, and the attention and detail we put into each home, can be experienced in the visions that we love bringing to life.
Alderley
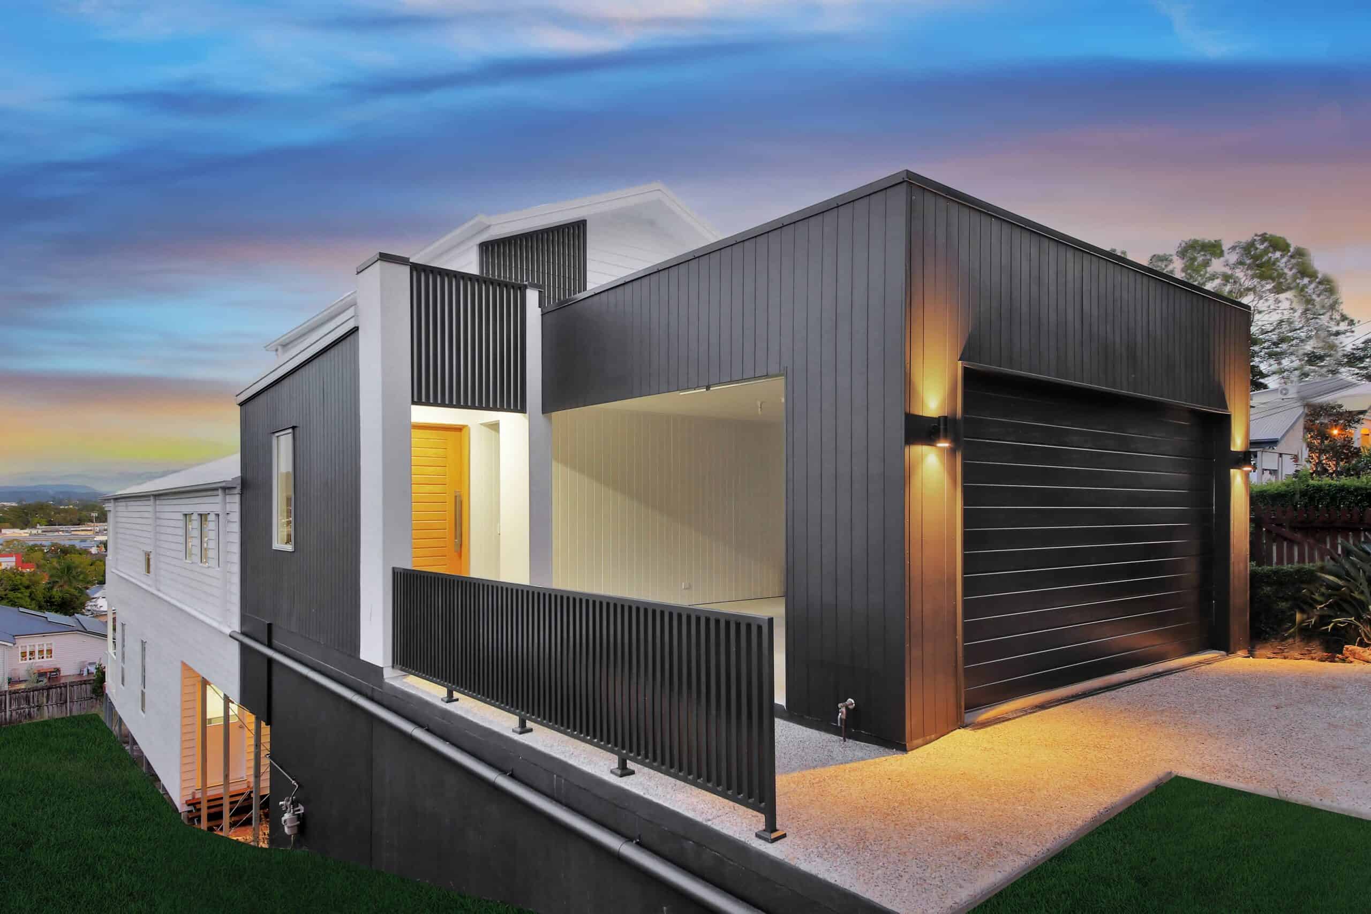
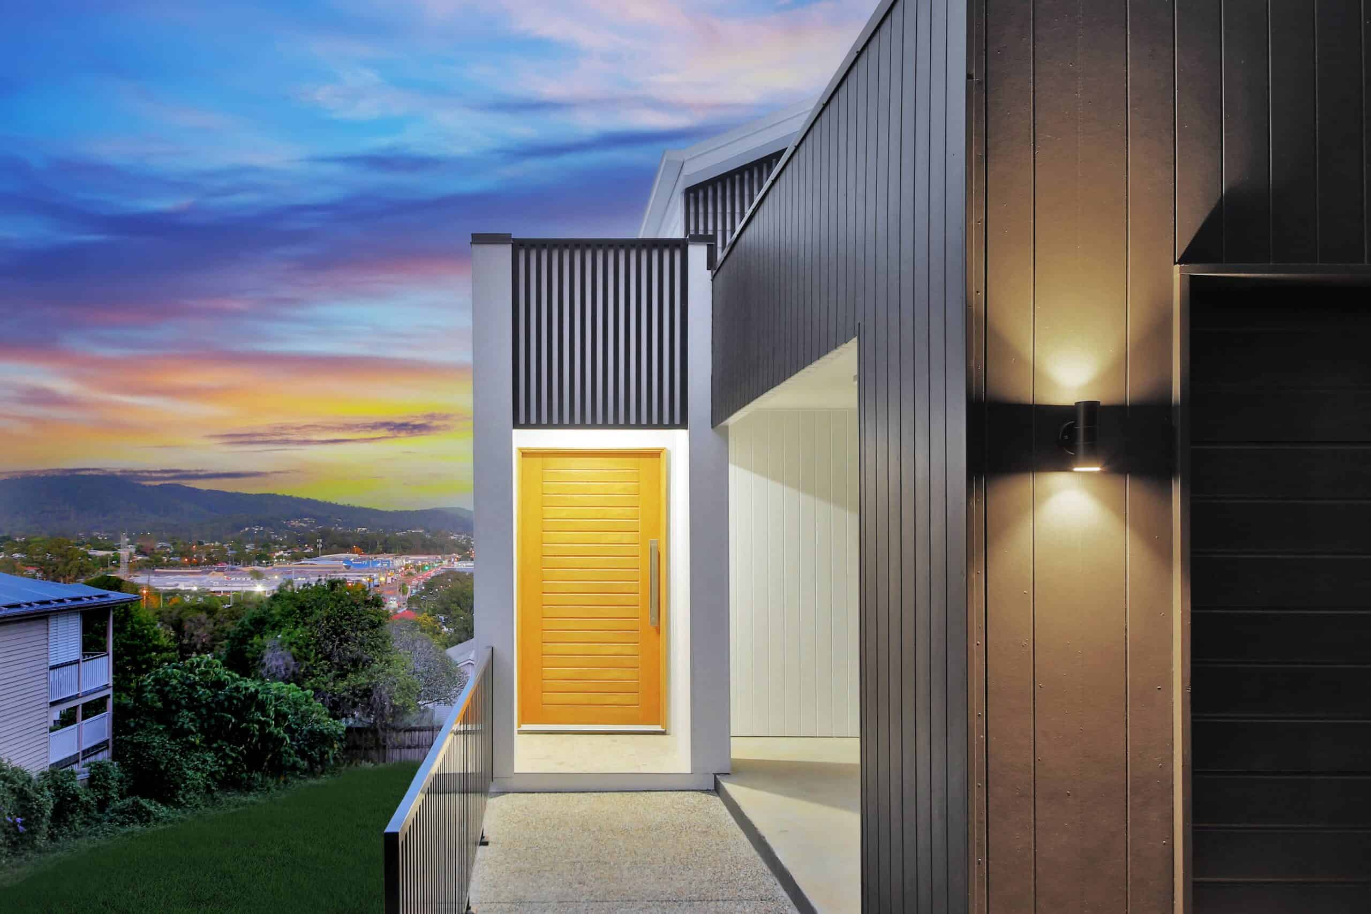
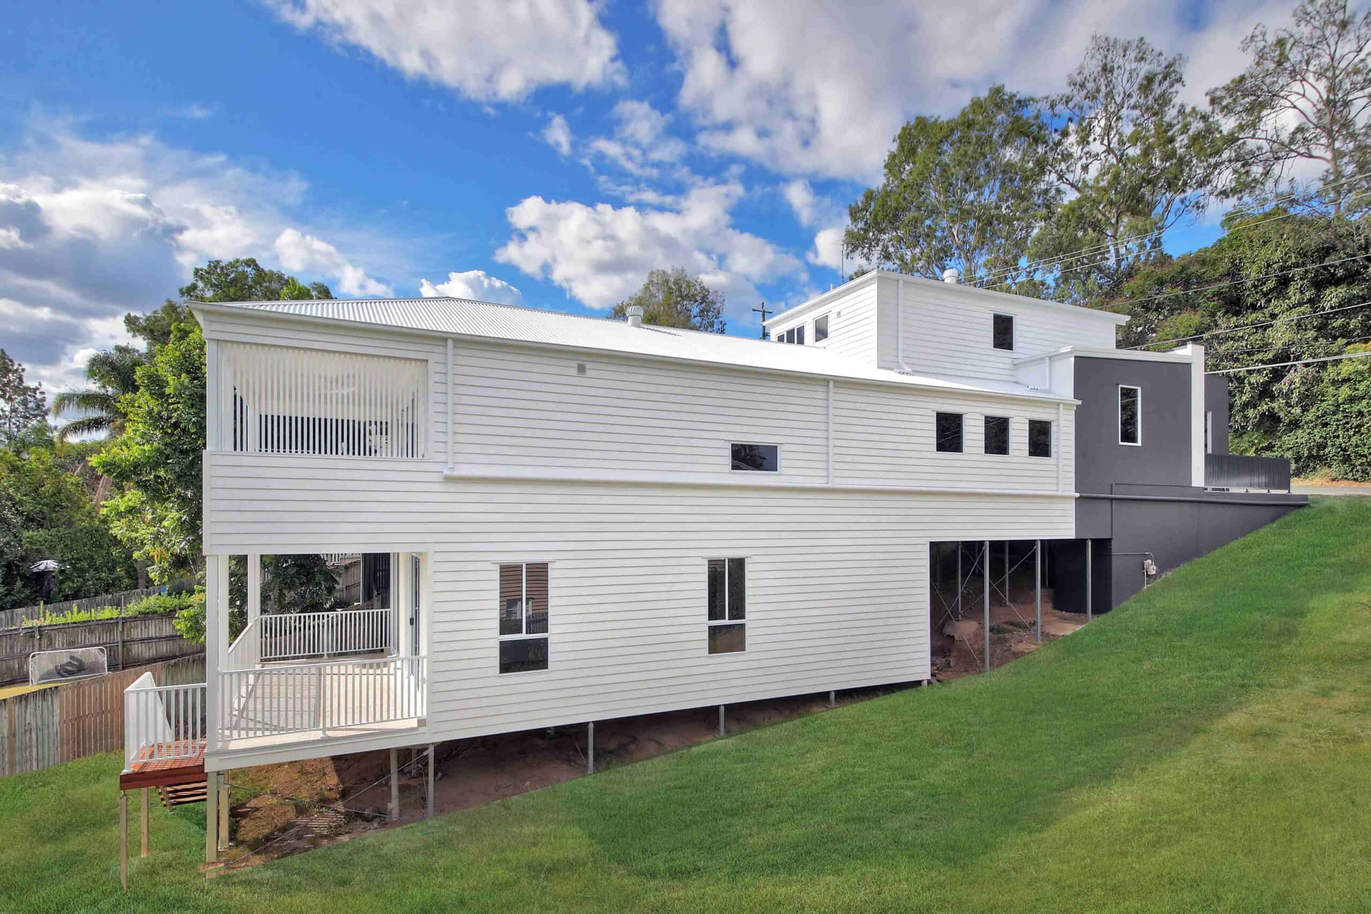
Many clients come to OMNI because they need a builder who understands difficult blocks, and this Alderley home is a great example of exactly that. Rather than adapting an off-the-shelf plan to fit the site, we had our in-house drafting and design team involved from the earliest stages to work through the block’s challenges as part of the design process itself.
Built on a block that slopes sharply away from the street, the design had to balance a number of competing requirements such as boundary setbacks, wall heights and total building height to achieve compliance while still delivering the home the owners wanted.
Having drafting and design under the same roof made it easier to move through these constraints without the usual back-and-forth of an external designer, keeping the project moving and the solutions specific to the site. A carport was incorporated in place of a traditional driveway, avoiding the steep gradient a standard driveway would have required.
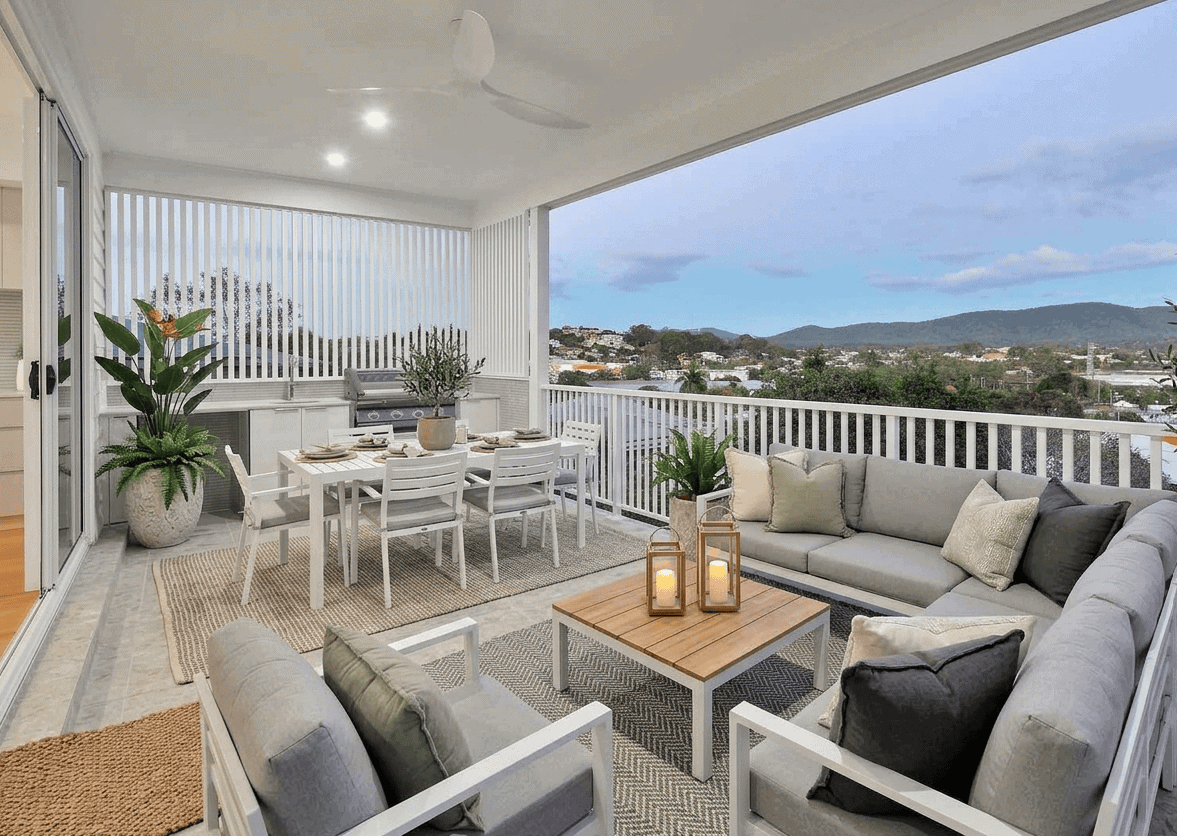
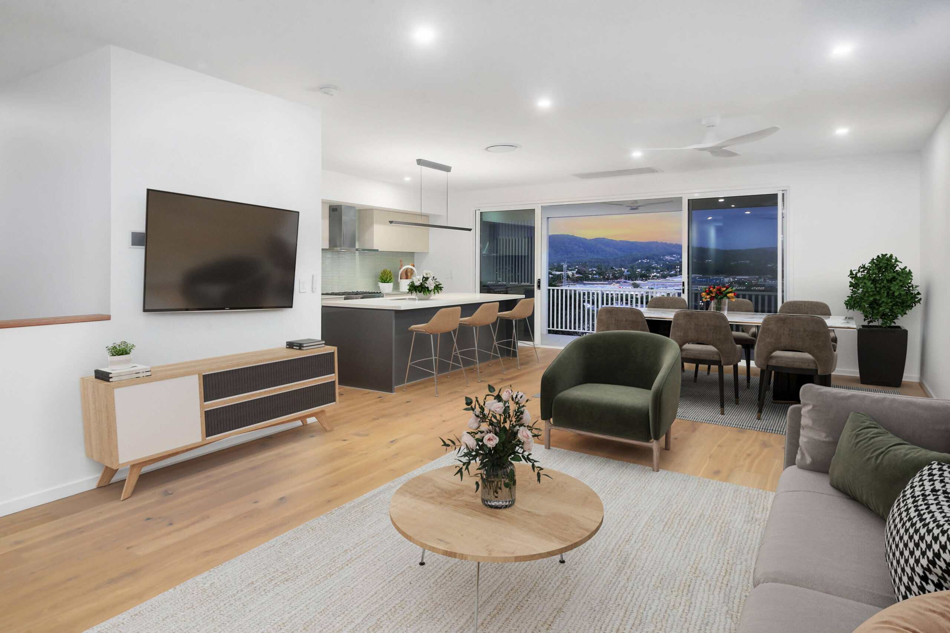
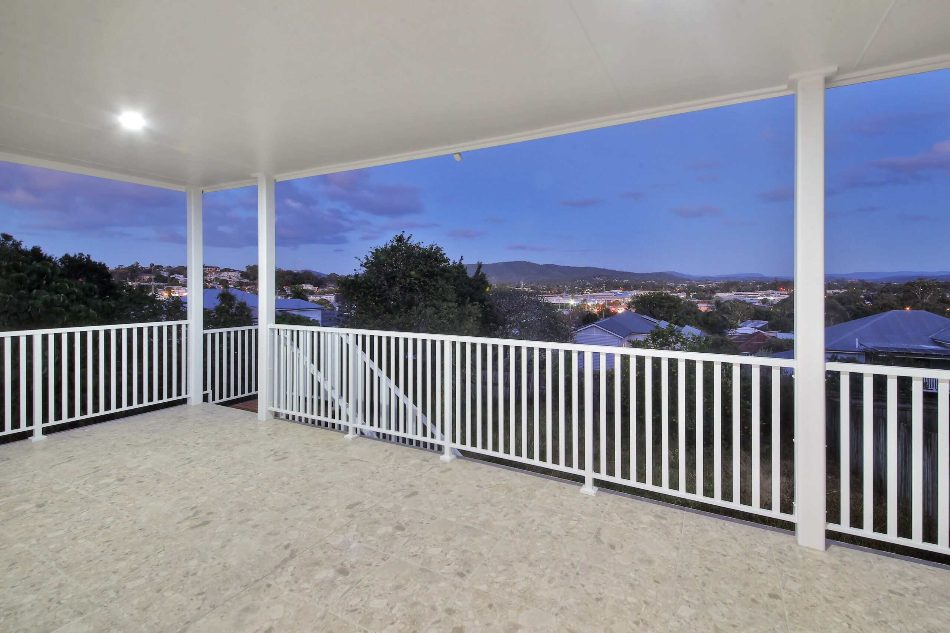
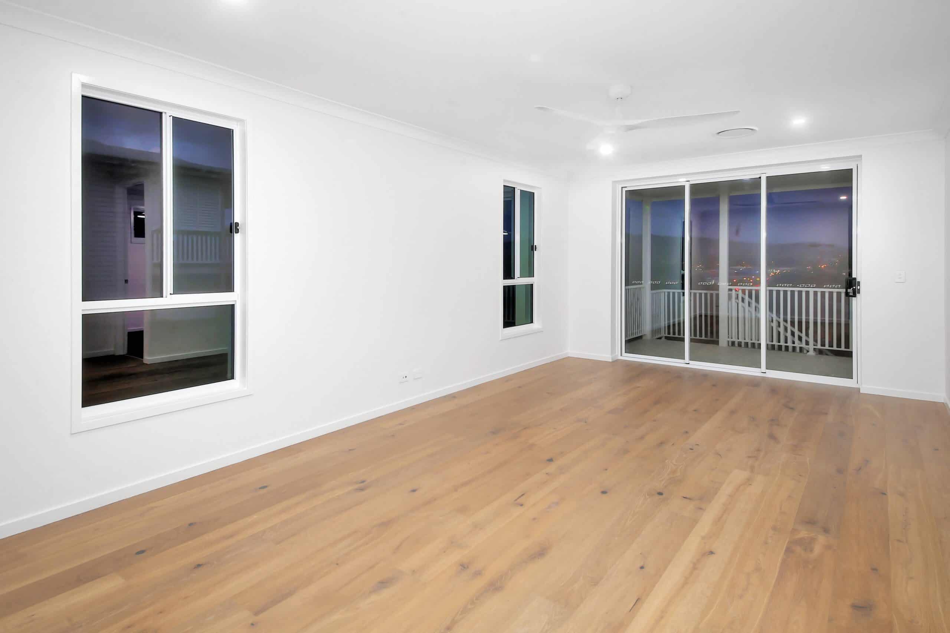
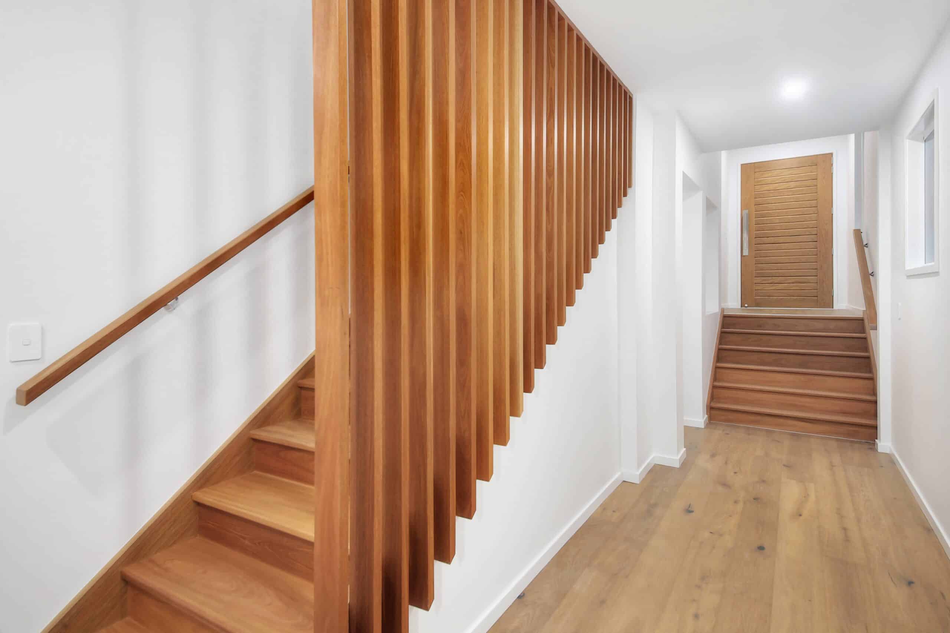
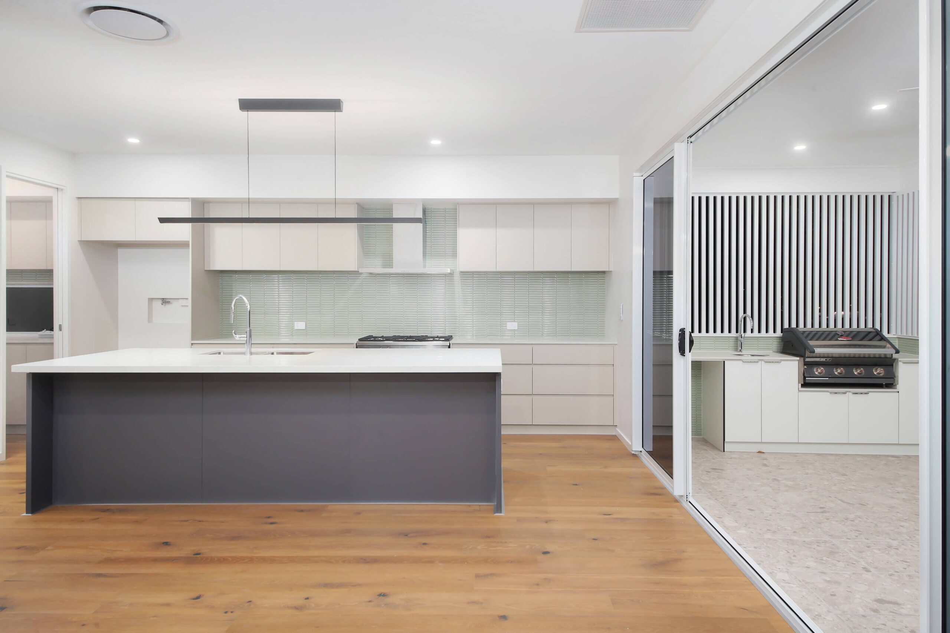
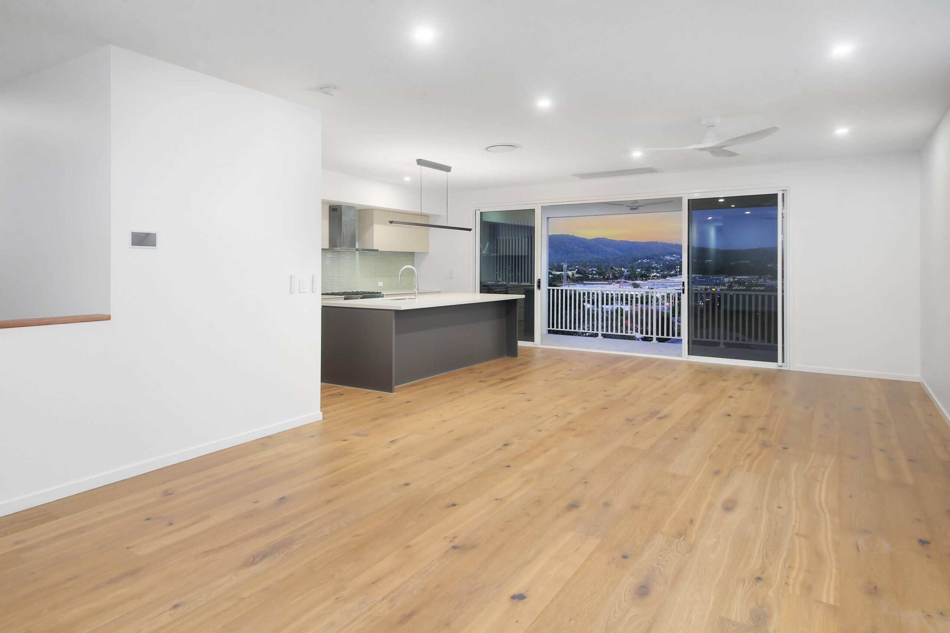
The result makes the most of sweeping westerly views, with an upper deck off the kitchen and living areas and a second, lower deck off the rumpus room. Spread across three levels, the home is ideally suited to a family with older children, with a separate primary suite positioned on the top floor for added privacy.