
Home designs
House Designs Brisbane
Finding the right home starts with finding a design that suits the way you actually want to live. Explore OMNI Built Homes designs for Brisbane, with options for different block sizes, budgets and stages of life, from first-home buyers to growing families and investors.
Filter by layout, size and features to find a design that feels right, then make it your own. You can build it as shown or work with our team to adjust the design around your family, your lifestyle and the way you use your space.
How to choose the perfect home design for you
Start with your block, then work outwards. Check the minimum lot width on each design, then narrow the list by the number of bedrooms and living areas your household needs. From there, look at the size, the layout and the facade, and think about how you want to live in the home day to day.
If you are not sure where to begin, our team can look at your block with you and suggest the designs that suit it best.
Filter designs
*Minimum lot sizes & dimensions may vary subject to fall of land, easement details, council & developer requirements. Sizes & dimensions may vary subject to facade selection. Refer to working drawings for complete dimensions. Prices and design dimensions are correct at time of publishing, however are subject to change at any time.
Your home design is a starting point
Our home designs are based on ideas and layouts that have worked well across previous builds, giving you a practical place to begin rather than starting from a blank page.
You might find a design that already suits you closely, or one that simply has the right bones. From there, you can make changes such as increasing the size of the master suite, adding another living area or home office, changing the facade or rethinking how the indoor and outdoor spaces connect.
We’ll help you choose the design that best suits your block and what you want from the home, then work through any changes with you before the plan is finalised. Those changes are priced clearly along the way, so you can see how each decision affects the overall build.
And if your ideas move beyond what makes sense to adapt from an existing design, we can take the next step into a fully custom home with the same team.
Home designs for every style and every block
Whatever look you are after, and whatever your block brings, we can build it. Our home designs cover low-set family homes through to double-storey designs for entertaining, and each one can be built as it is or reworked around you. Here are the ways we can help.
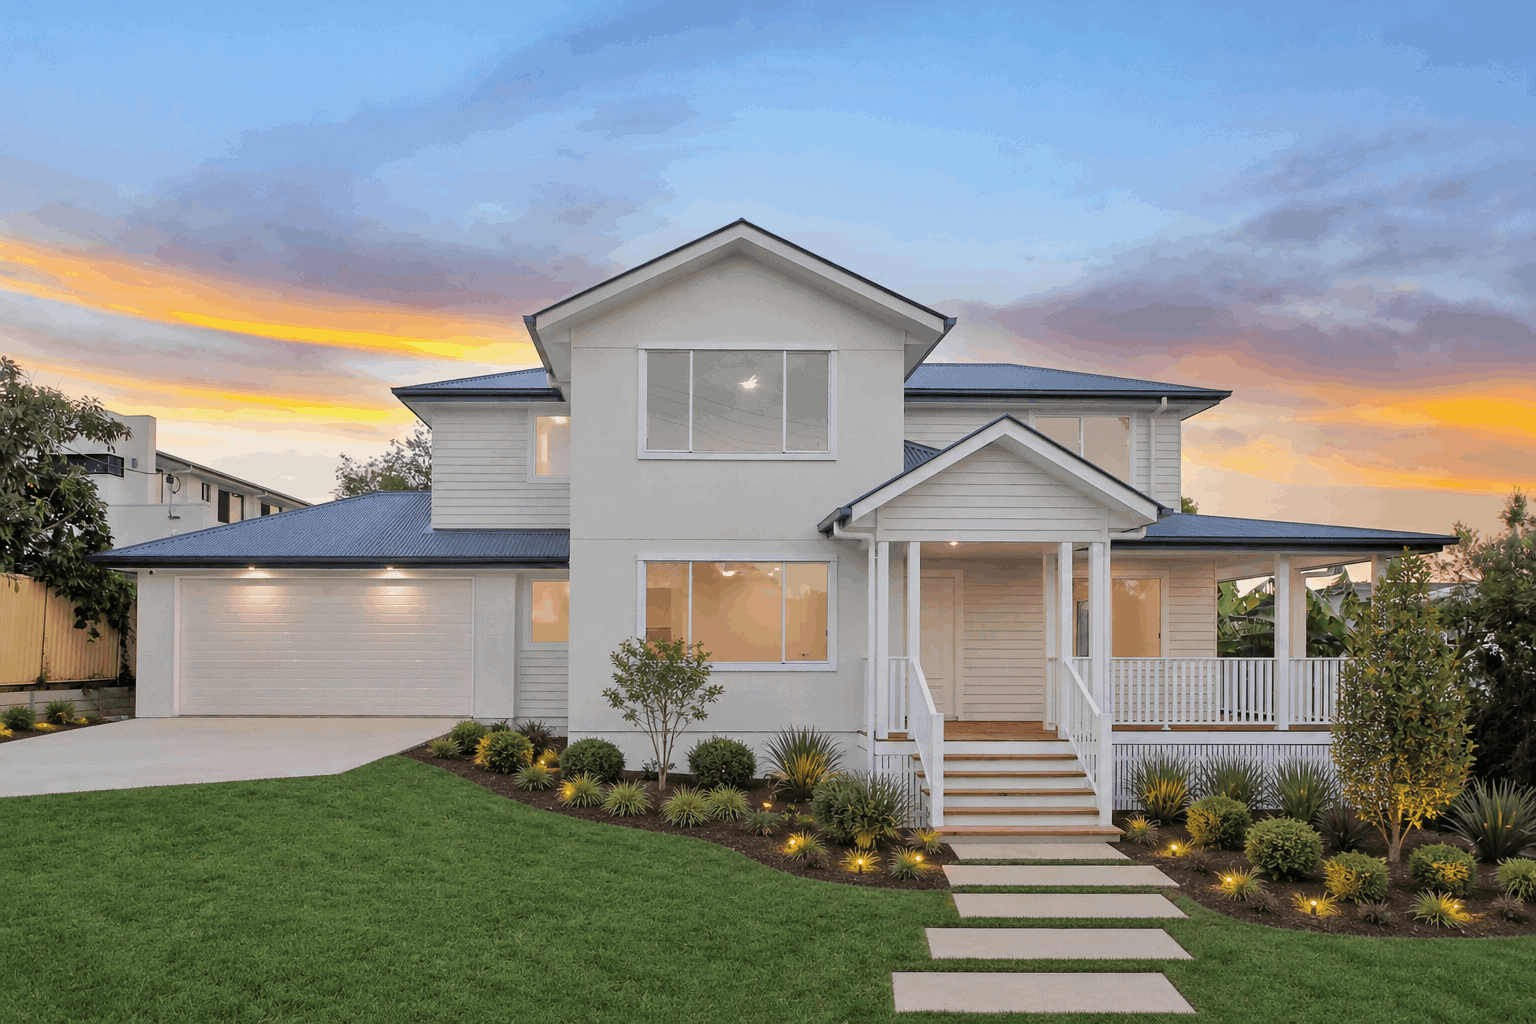
Custom homes
Not finding the right fit? Our in-house drafting and design team can design a home from scratch around your block, your budget and the way you live.
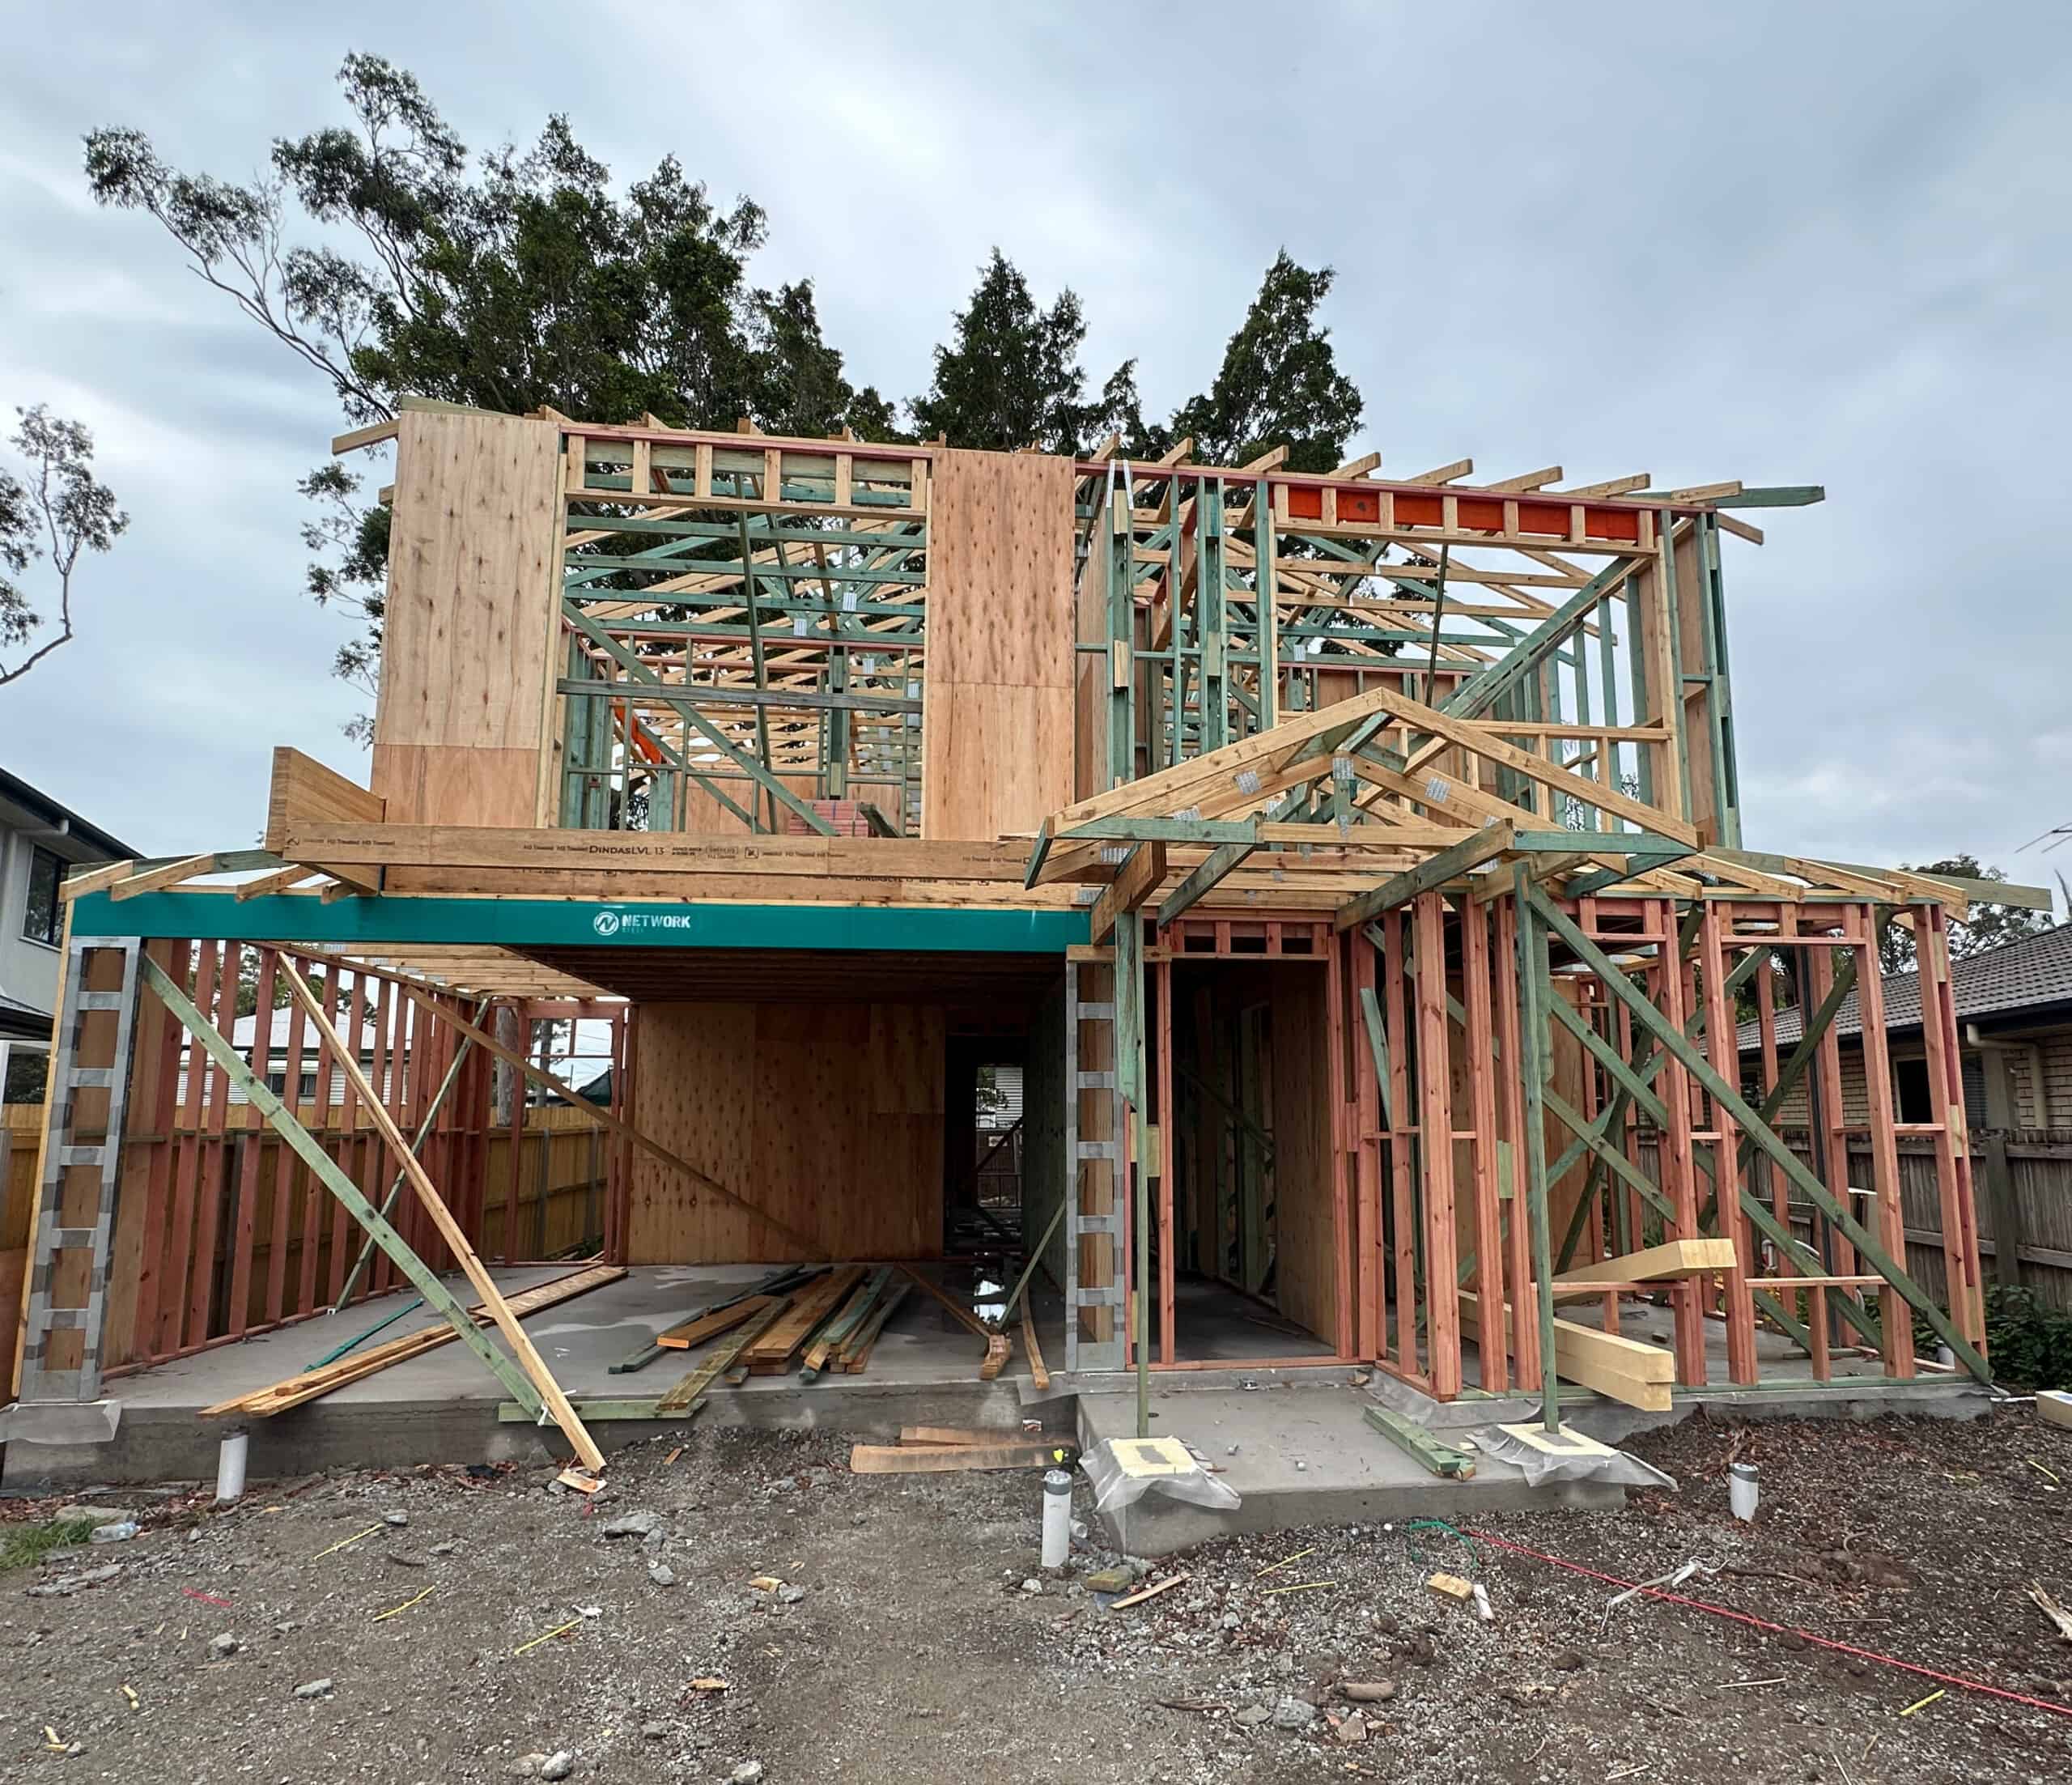
Knockdown rebuild
Love your location but not your current house? We manage the whole process, from demolition through to your new home, so you stay in the neighbourhood you know.
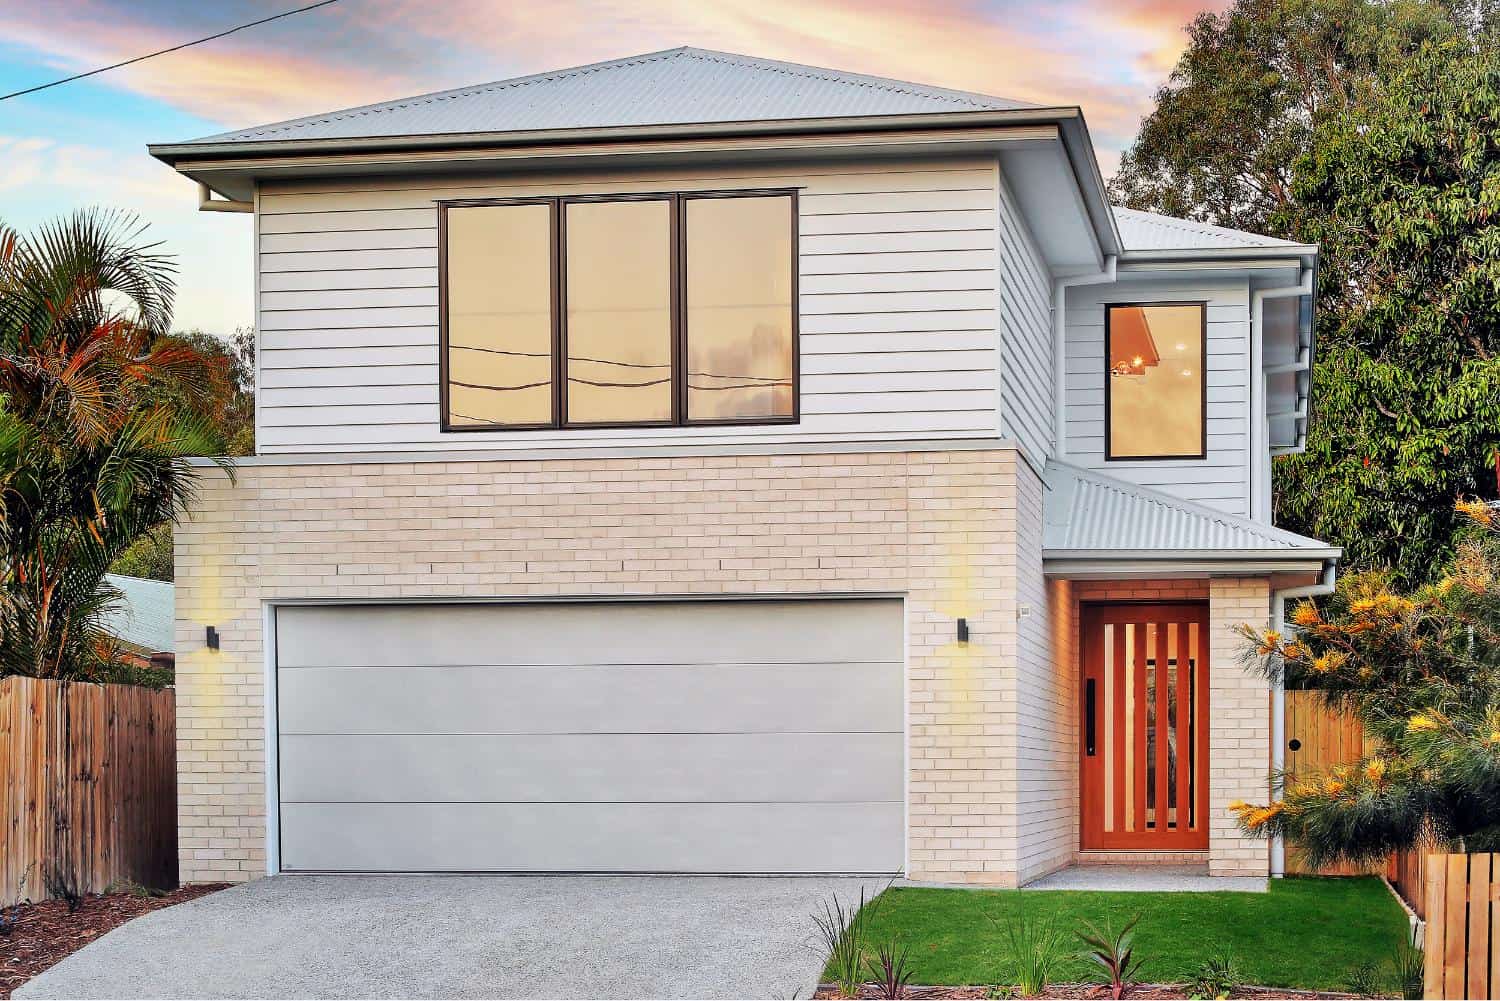
Narrow lot
Sloping, narrow or awkward sites call for a design that works with the land. We design around your block instead of asking you to compromise.
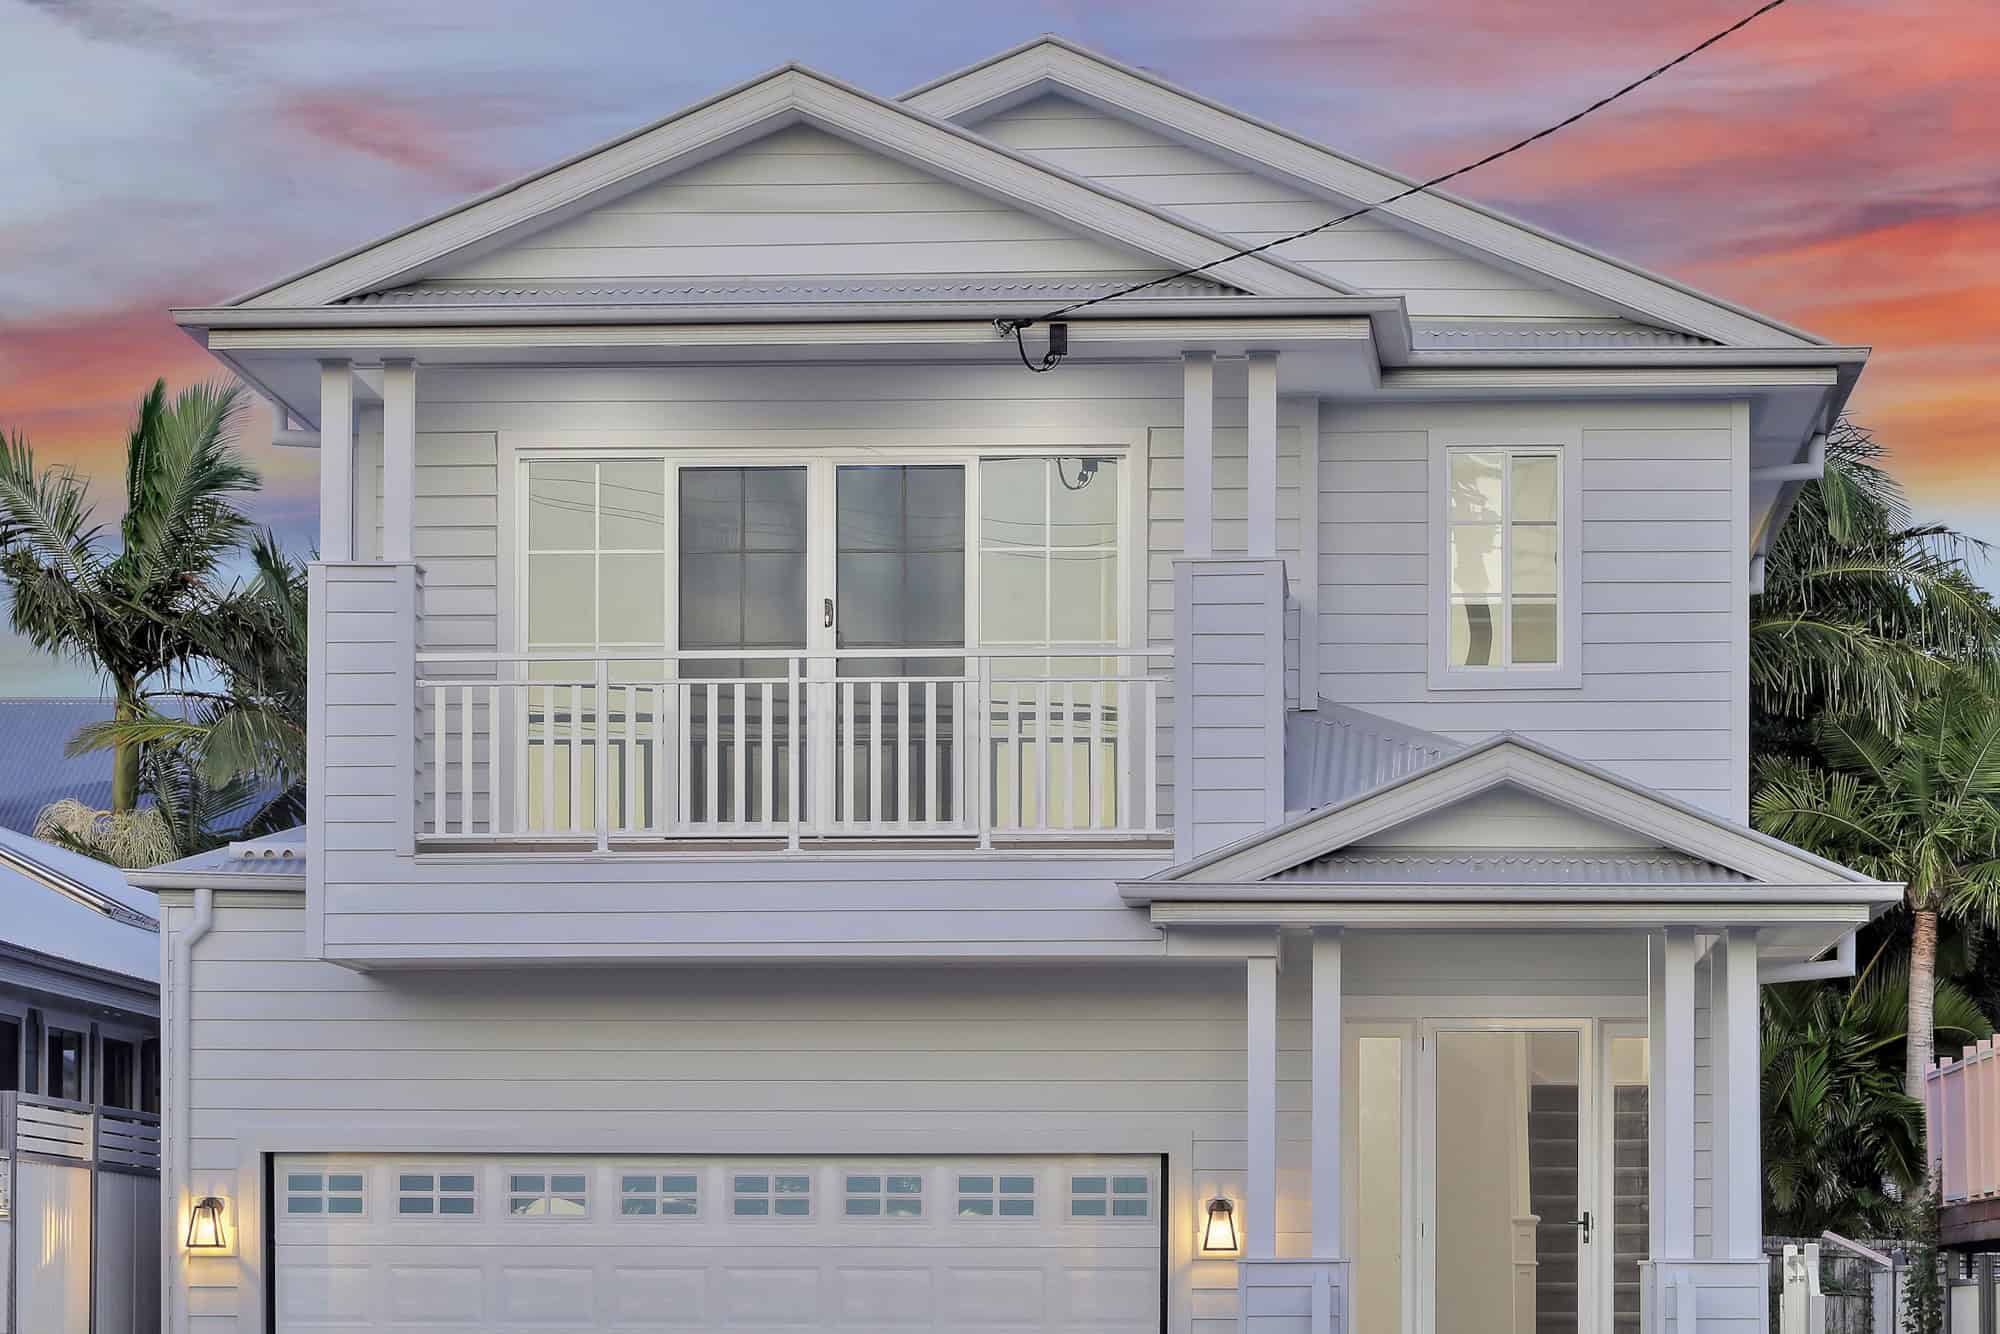
Hamptons homes
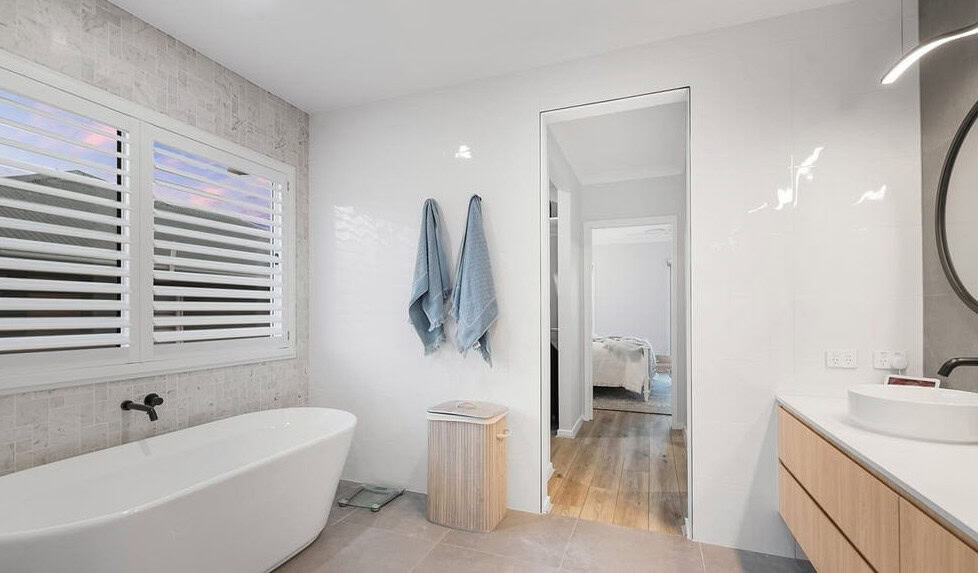
A timeless, coastal-inspired style with light tones and shaker cabinetry that remains popular across Brisbane.
Single storey Hamptons homes
The Hamptons style in a low-set design, well suited to wider blocks and single-level living.
Our home building process
01
Collaborate
We meet to talk through your must-haves, your block and your budget.
02
Transparent pricing
You receive a detailed quote with your inclusions set out, so you know what you are paying for before you commit.
03
Create
We finalise your design and hold design consultations to choose your tiles, colours and electrical selections.
04
Construct
Our team of trusted trades and suppliers builds your home, with regular updates along the way and a walkthrough at handover.
Project spotlight
Alderley
Many clients come to OMNI because they need a builder who understands difficult blocks, and this Alderley home is a good example. Our in-house drafting and design team worked through the challenges of a steep, street-sloping block from the earliest stages, balancing boundary setbacks, wall heights and building height without the back-and-forth of an external designer. A carport replaced a traditional driveway to avoid the steep gradient.
The result makes the most of sweeping westerly views, with two decks and a separate primary suite on the top floor of a three-level home.
What is included with every OMNI home design
Choosing a design is the first step, and our range of quality inclusions is what turns a floor plan into a finished home. Each design comes with council-approved plans, engineering, site preparation and essential services, along with termite protection, energy-efficient insulation and a modern kitchen with stainless steel appliances. You then meet with our team to choose your colours, tiles and electrical selections, so the finished home looks and feels like yours.
From there, you decide how far to take it. Every design can be built as OMNI Living or OMNI Living Plus, and the step up between them comes down to the details, such as bench sizes and fixtures, more than the quality of the build. That means you can compare designs side by side, then set the level that suits your budget.
built with care, backed by experience
Why build with OMNI Built Homes
More than 25 years of experience and over 100 homes built across Brisbane
Our team knows Brisbane blocks, councils and local conditions, from steep slopes and tight lots to overlays and approvals. That experience shows in how we plan a home before a single trade arrives on site.
A dedicated team from start to finish
Our estimators, supervisors and trusted trades stay involved from your first consultation through to handover, with regular updates along the way. You deal directly with the people building your home, so questions get answered quickly.
Licensed and insured
We are QBCC Licensed and insured, and a member of the HIA. It means your build is backed by the standards and protections you should expect from a Brisbane builder.
A limited number of builds each year
We stay close to every project, so you never feel like just another number. Fewer builds means more attention to detail, from the first consultation to handover.
Clear pricing
A detailed quote, a fixed-price contract and honest conversations about inclusions mean no surprises. You know what you are paying for before construction starts.
Designs that suit the way Brisbane families live
Our in-house drafting and design team offers a diverse range of homes, from open plan living spaces built for modern living to layouts that maximise space on smaller blocks. Every design is shaped around the Queensland lifestyle, with covered outdoor areas and easy flow between indoors and out.
Frequently asked questions
Should I choose a home design before or after I buy a block?
Ideally, talk to us before you buy. Each design has a minimum lot width, and things like fall of land, easements, setbacks and council overlays can change whether a plan fits. If you send us the address or survey plan for a block you are considering, we can tell you which designs are likely to work before you commit to the land.
What should I bring to my first meeting?
Bring your block address or title details if you have them, a rough budget and a list of what matters most in your new home. Photos of homes you like are helpful too. If you already own the land, a survey or contour plan lets us look at the slope and boundaries straight away.
Is a single-storey or double-storey design better for my block?
It depends on the width and slope of the block, and on how you want to live. Single-storey house plans suit wider, flatter blocks and easy access between rooms, while double-storey designs make use of a smaller footprint, add separation between living and sleeping areas and can take advantage of views. Our team can compare both options against your block.
What affects the final cost of a home design?
The design and facade you choose, your inclusion level and the conditions on your site all shape the final cost. Fall of land, access, retaining and council requirements can add to a build, which is why we look at your block and provide a detailed quote before you commit.
What is the difference between OMNI Living and OMNI Living Plus?
They are the two inclusion levels for all our home designs, and both are complete, high-quality packages with council-approved plans, engineering, termite protection, insulation, and design consultations. The difference comes down to the finishing details, so download the OMNI Living and OMNI Living Plus brochures to compare them.
What makes a good home design for Brisbane's climate?
Brisbane homes need to handle plenty of heat, humidity and strong sun, so the way a home is positioned and ventilated can make a real difference. Good airflow, shaded windows, generous eaves, and covered outdoor areas can all help the home feel more comfortable year-round, much like classic Queenslander homes.
It also helps to think about how the home connects with the outdoors. Large openings, sliding doors and alfresco areas are popular for a reason, especially when they’re positioned to catch breezes and avoid the harshest afternoon sun.
Beyond the climate itself, the block can shape the design too. Orientation, slope and flood overlays are all worth considering early, so we look at those before the plans are finalised.
Which designs suit a growing family?
Look for a design with flexible spaces that can change use over time, such as a second living area, a study that can become a bedroom, and plenty of smart storage options. Families with older children often value a separate zone for teenagers or a second bathroom close to the bedrooms. Tell us how your household uses the home now and how it may change, and we can suggest and adjust a design to suit.